Good ideas need precise details.
Develop the approved workplace concept into coordinated drawings for procurement and construction. Bring partitions, ceilings, lighting, joinery and building services into the same conversation.
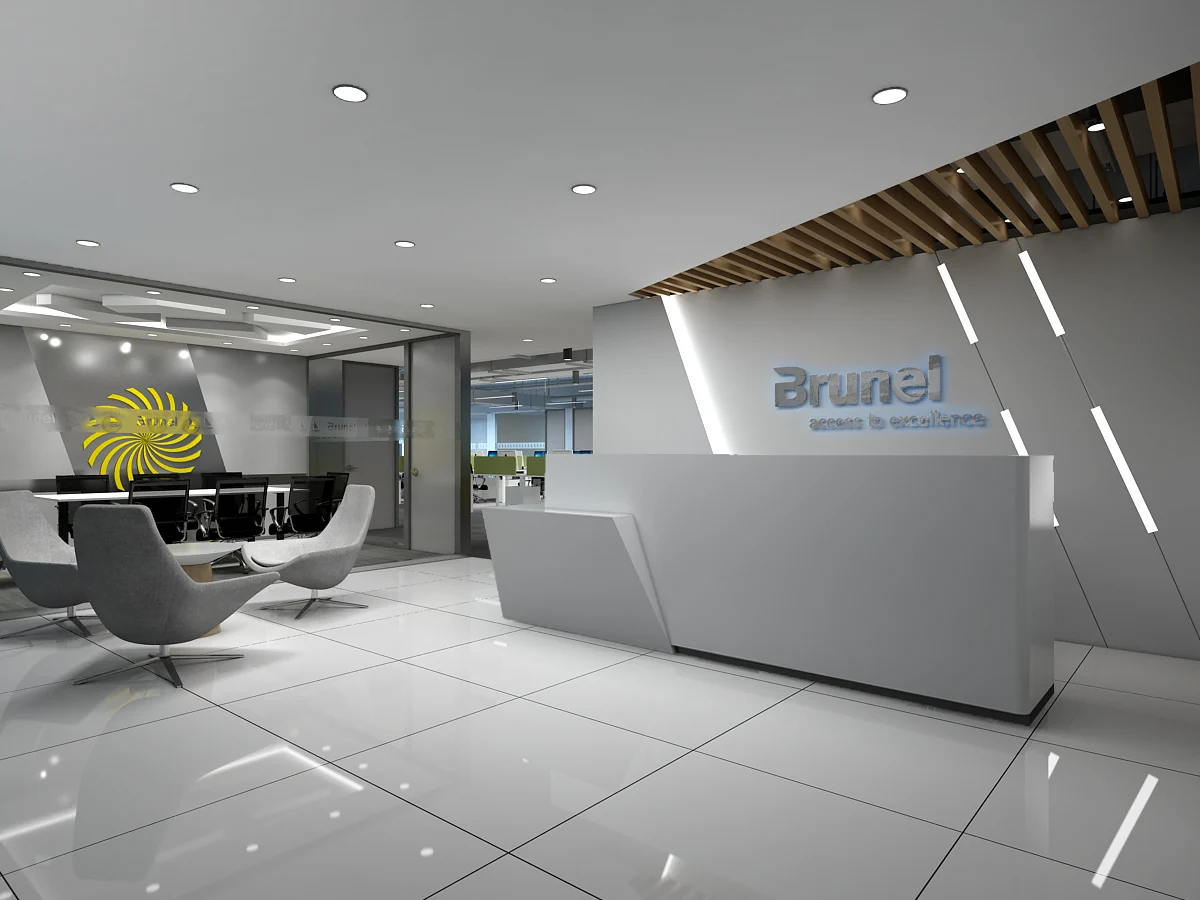
Decisions that matter.
- Construction drawings and material schedules
- MEP, AV and IT coordination
- Joinery detailing, furniture layouts and BIM coordination
Resolve interfaces before installation. Door clearances, ceiling access, power points and meeting-room technology influence how an office functions long after opening day. Confirm specialist responsibilities in the appointment.
Discuss the scope ↗Before we begin.
What is included in interior architecture & technical design?
Construction drawings and material schedules, MEP, AV and IT coordination, Joinery detailing, furniture layouts and BIM coordination. The final appointment defines responsibilities and exclusions.
What should we send to start?
Send your location, approximate area, team size, intended move date and any available floor plan. Tell us what works today and what needs to change.
How long will the project take?
Timing depends on scope, approvals, procurement and access. A realistic programme follows the site review and includes the decisions needed from your team.
Do you work outside Bangkok?
Yes. We welcome office enquiries from across Thailand. Site visits, local coordination and delivery arrangements are defined for each project.