Kuehne + Nagel
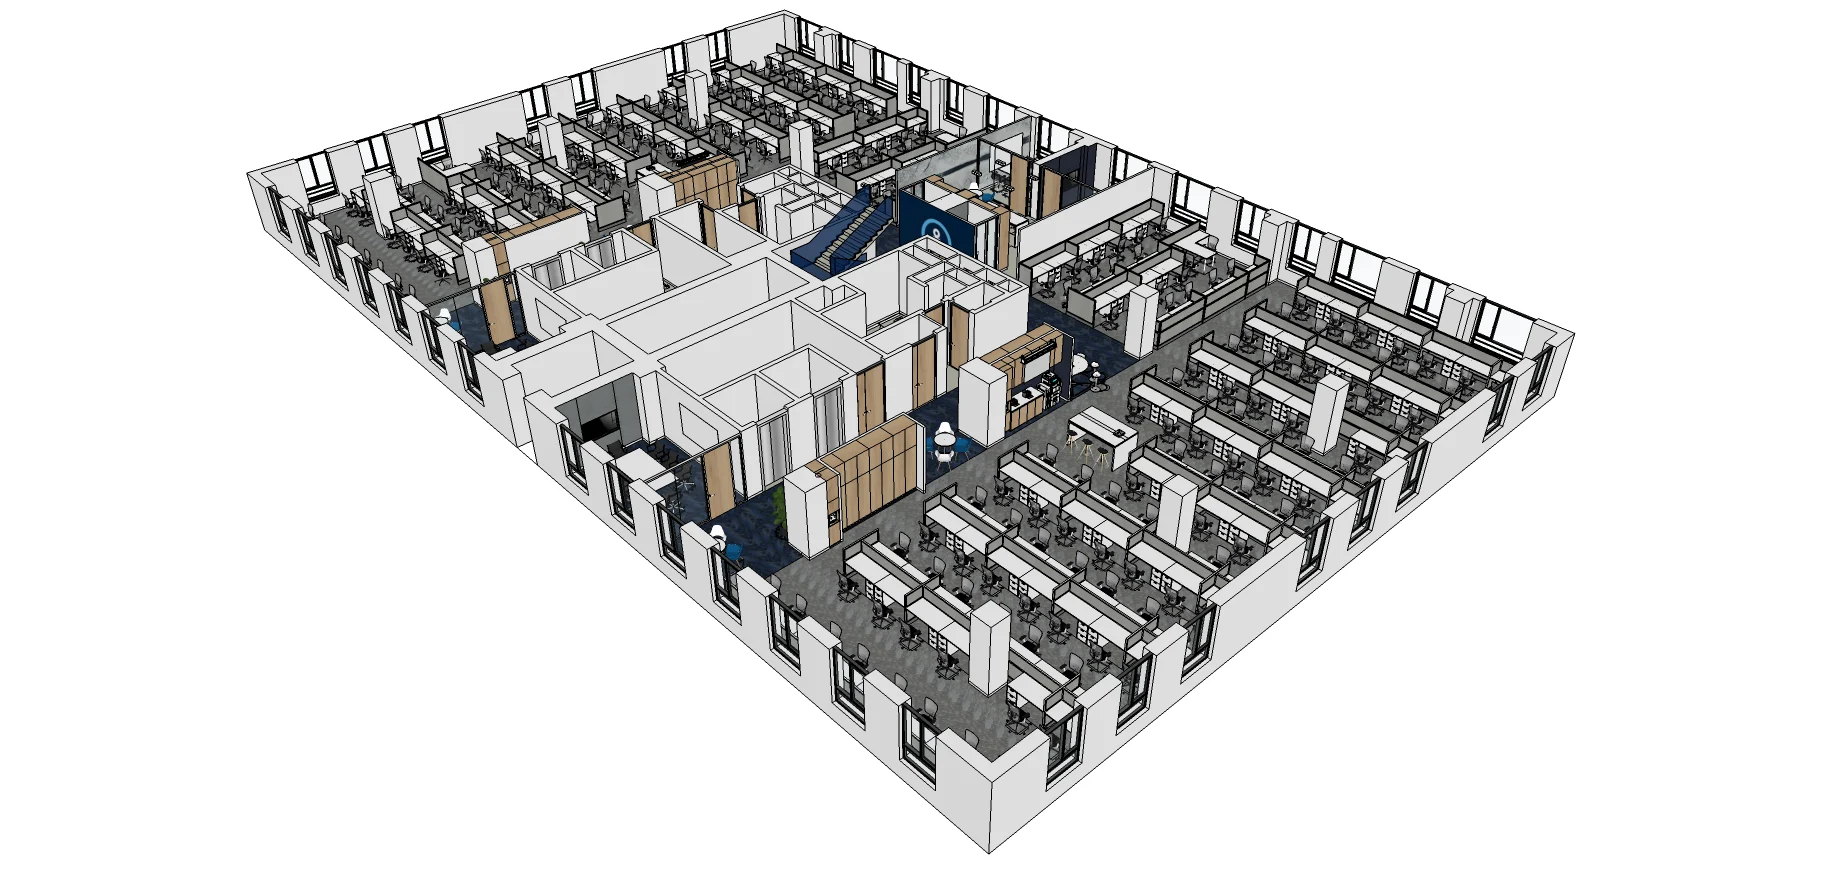
Planning views show the relationship between enclosed rooms, circulation and team areas. These design-development studies make adjacencies and spatial hierarchy visible before finishes are resolved.

The design story
A workplace, considered.
Planning views show the relationship between enclosed rooms, circulation and team areas. These design-development studies make adjacencies and spatial hierarchy visible before finishes are resolved.
Design thinking
Brand meets operations
Connect the corporate identity with practical team spaces and everyday support facilities.
From design to detail
The small decisions shape the day.
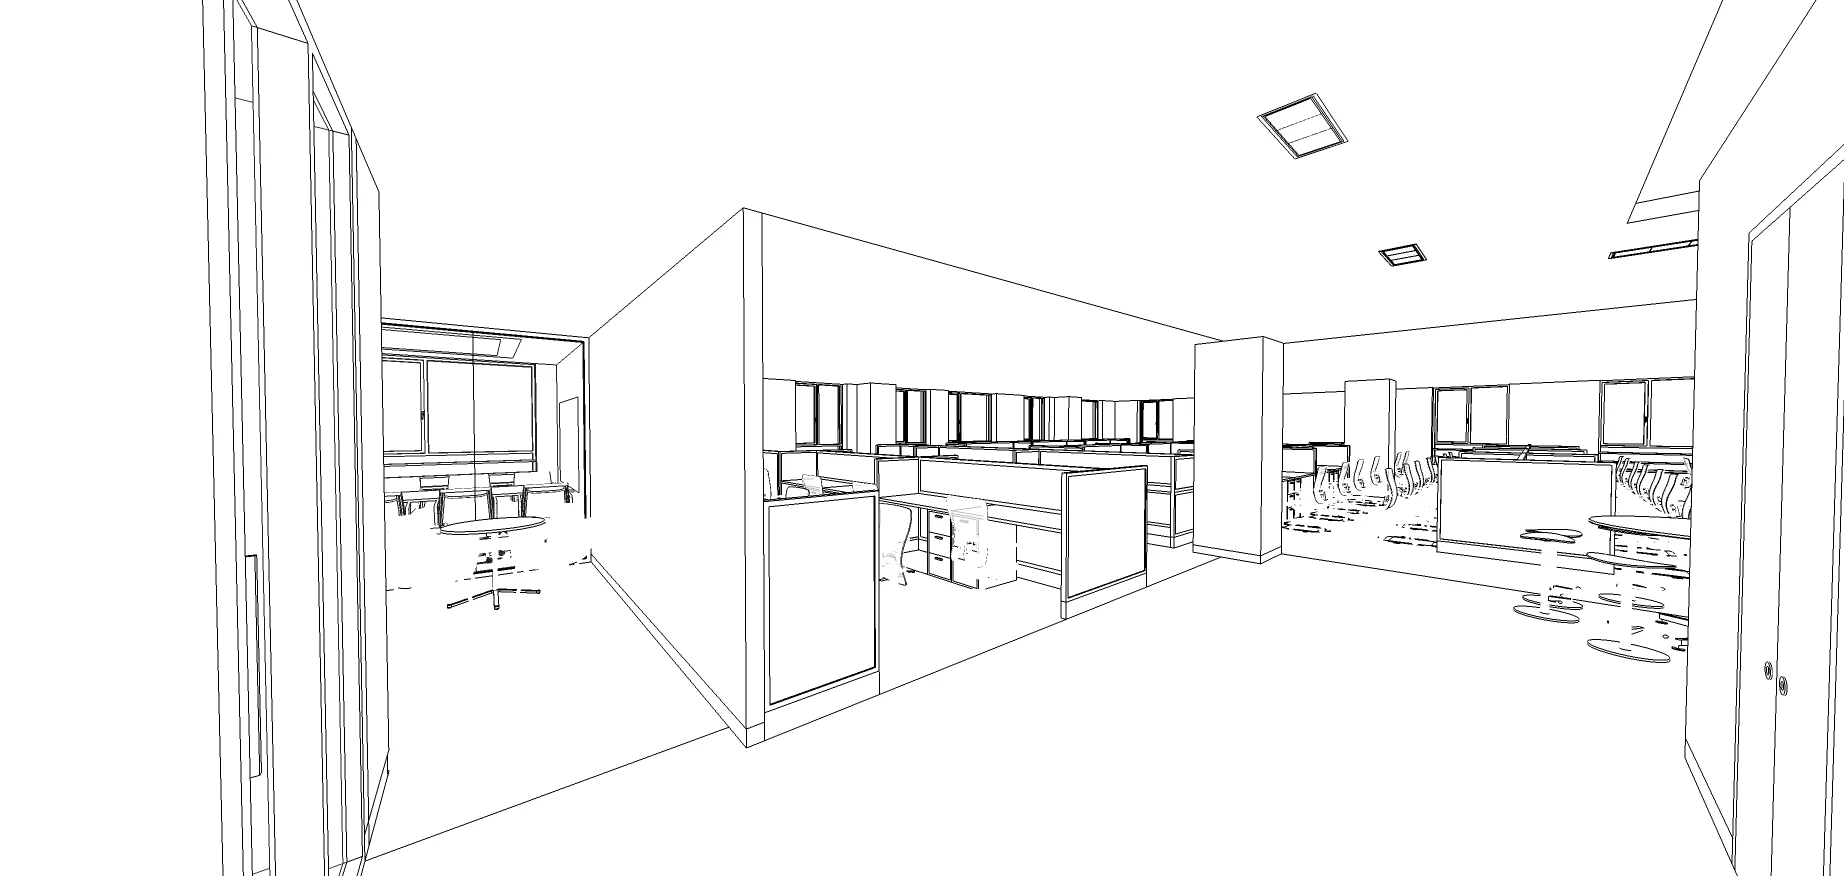
Circulation, furniture arrangement, lighting and room boundaries work together. Read the gallery as a sequence of settings: how people arrive, gather, present and return to individual work.